Family-owned · Mesquite Local
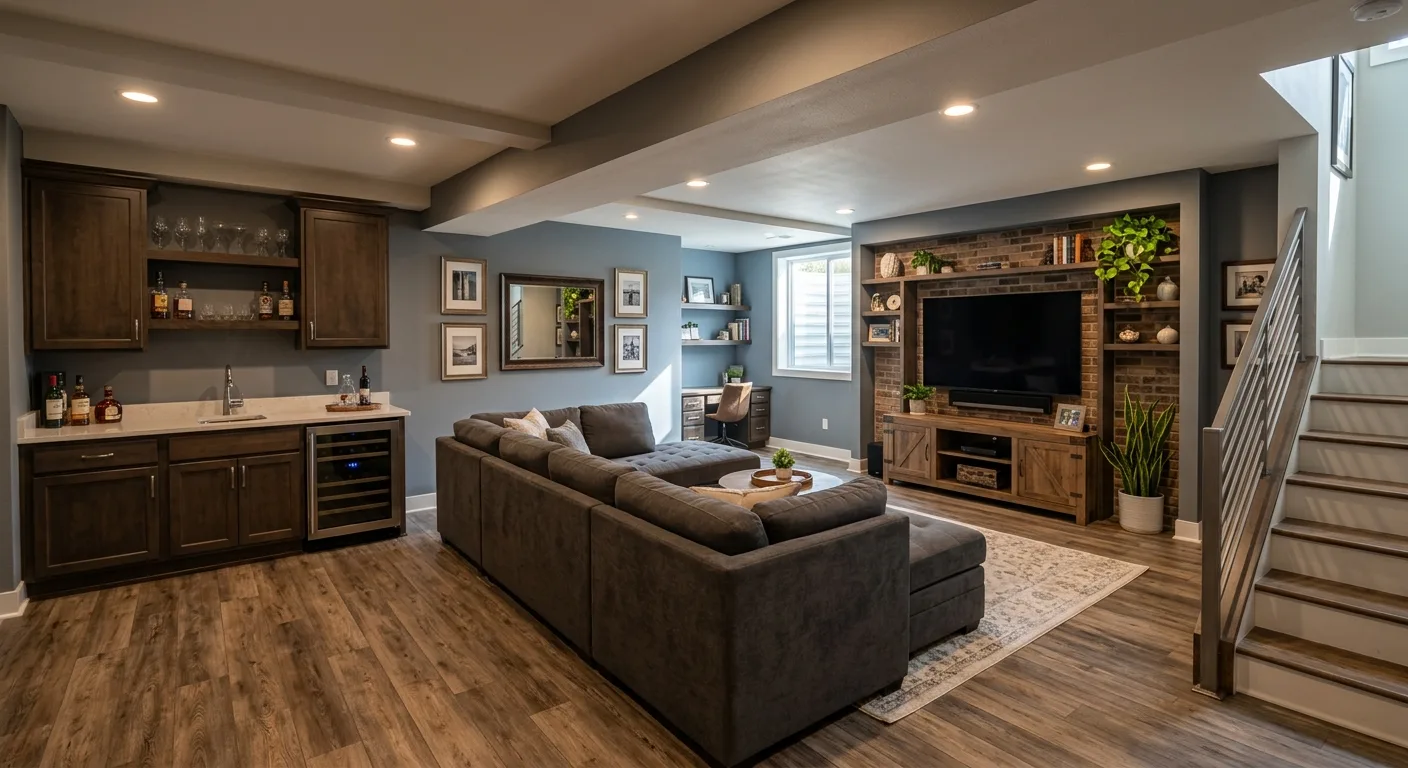
Basement Remodeling That Adds Livable Square Footage
Call directly(214) 715-2617FreeEst.
Free Estimate
Tell us what you need.
Takes about a minute. We'll follow up within one business day. No pressure, no upsells.
Serving Mesquite
Why Choose American Fresh Construction and Remodeling LLC for Basement Remodeling That Adds Livable Square Footage
Basement remodeling turns the most underused space in your home into something you'll actually want to spend time in. Whether you're finishing raw concrete walls for the first time or gutting a dated layout that hasn't aged well, the decisions you make at the start of this project determine whether it becomes a functional room or an expensive storage closet. Sergio personally oversees every job American Fresh Construction and Remodeling LLC takes on, which means the planning that happens before a single wall goes up is as important to us as the finish work. Call (214) 715-2617 to schedule your free on-site estimate.
A basement remodel is more involved than most homeowners expect. Moisture management, egress compliance, ceiling height, HVAC routing, and structural considerations all have to be resolved before the cosmetic work begins. Skip those steps and you'll spend money twice. We work through a structured project sequence: assess the space, identify any moisture or structural issues, frame and insulate correctly, then move into drywall, flooring, and finish work. Cost varies widely depending on square footage, existing conditions, the scope of mechanical work, and finish level. The national range runs from around $20,000 for a basic finish on a small footprint to $100,000 or more for a fully built-out space with a wet bar, bathroom, and custom carpentry. Every job is different. Contact American Fresh Construction and Remodeling LLC for an accurate estimate.
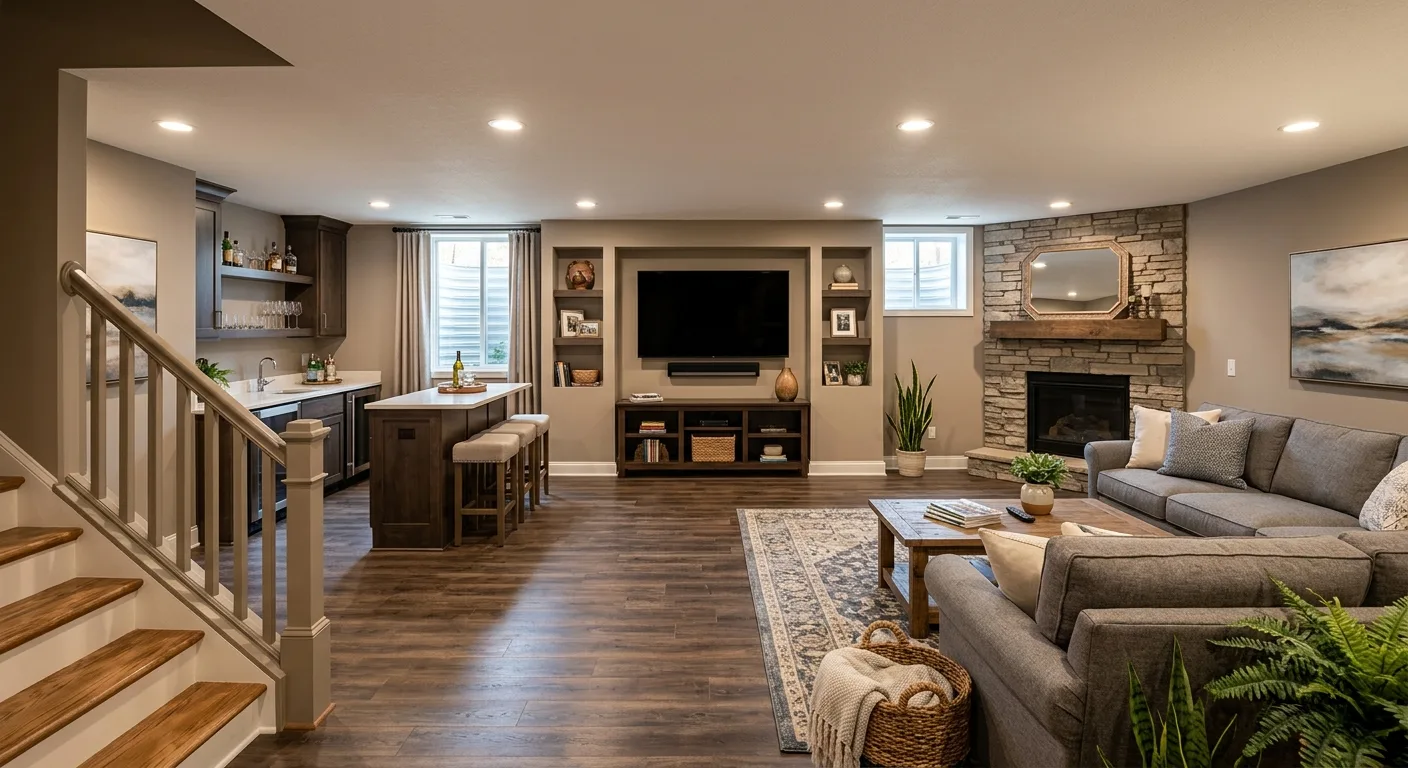
basement remodeling work — professional service in Mesquite, TX
What Goes Into a Basement Remodel
Most basement projects have two phases that rarely get equal attention. The first is structural and mechanical: waterproofing, framing, insulation, egress windows if required by code, and routing HVAC, electrical, and plumbing where the finished layout demands it. The second is the finish phase: drywall, flooring, trim, lighting, and paint. We don't skip the first phase to get to the part that looks good in photos. A basement that stays dry and is framed correctly will hold its value. One that wasn't prepared properly will show it within a few years, usually in the form of mold, buckled flooring, or cracked drywall. Sergio walks every job site before we frame a single wall.
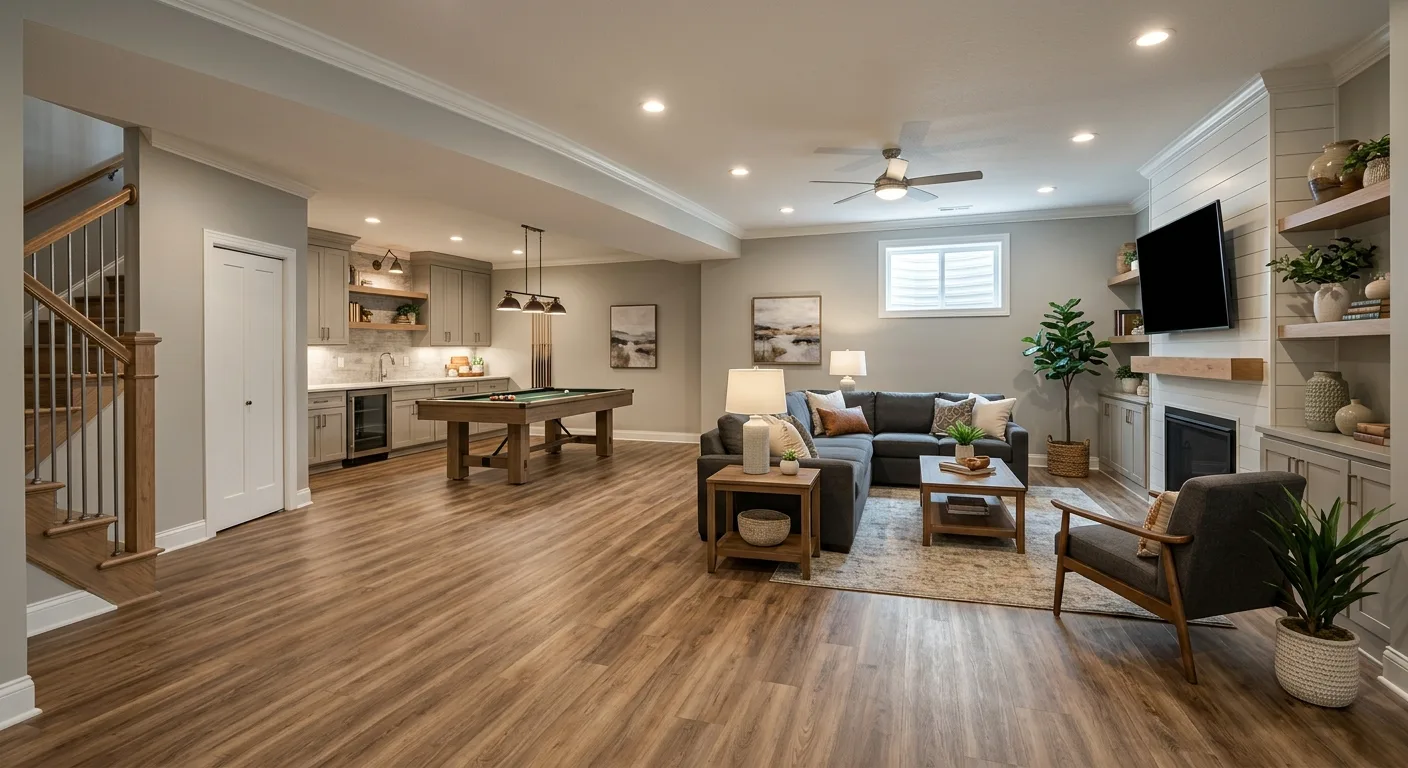
What a Well-Executed Basement Finish Includes
A finished basement done right covers six non-negotiable categories.
Code-Compliant Egress
Correct Framing and Insulation
Mechanical Coordination
Durable Flooring Selection
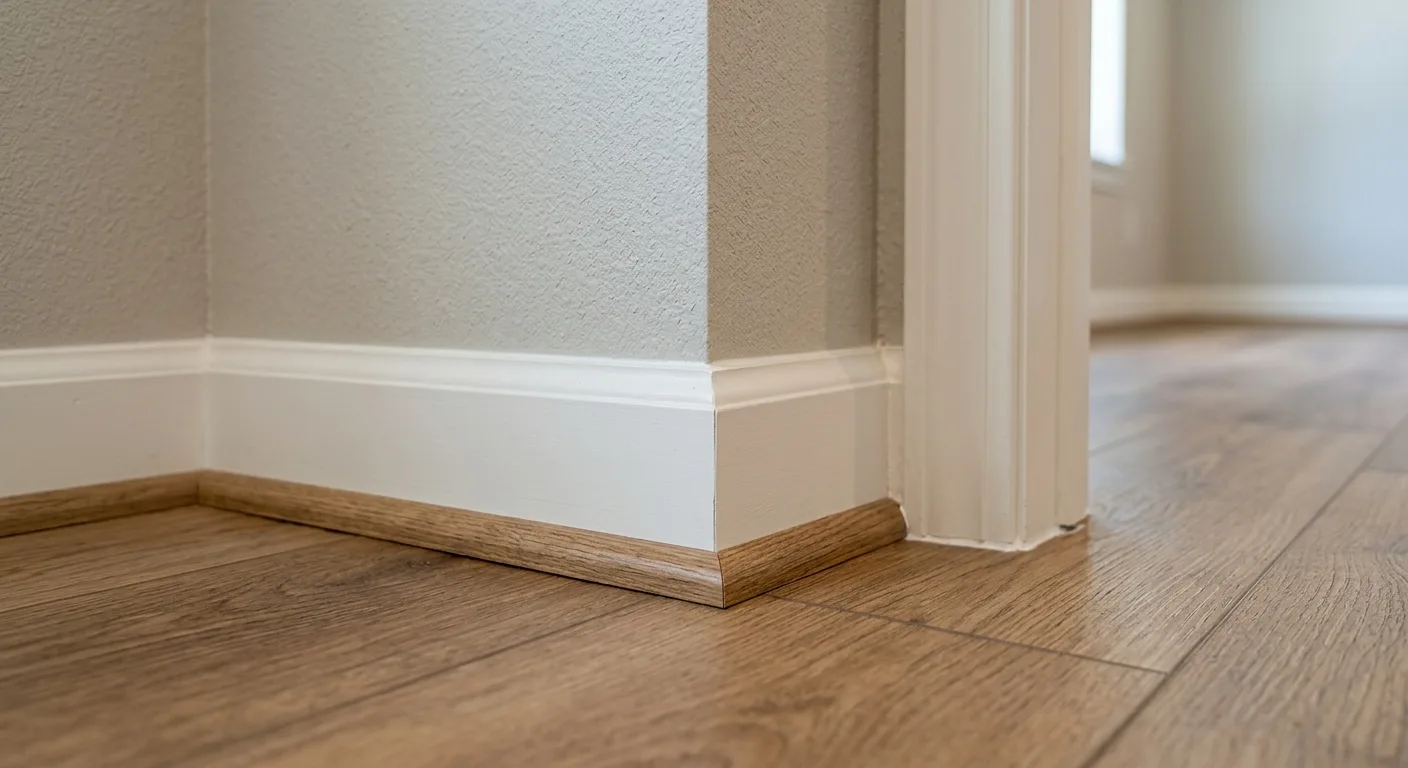
Finish Carpentry and Trim
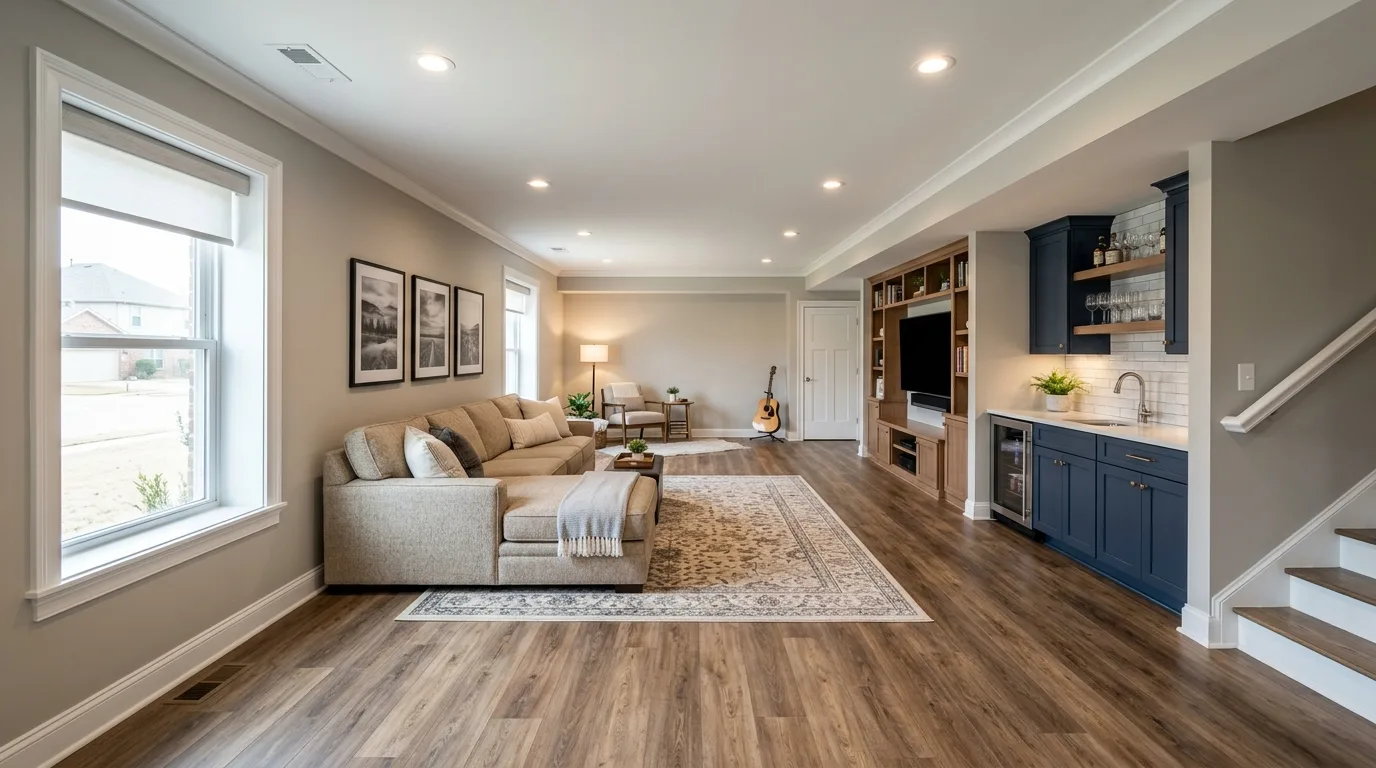
basement remodeling work — professional service in Mesquite, TX
When to Call a Contractor vs. Attempt It Yourself
Painting a basement wall yourself is reasonable. Framing, running electrical, or cutting in an egress window is not a weekend project, and honestly, most homeowners who start it don't finish it correctly. The code compliance piece alone on egress windows and basement electrical can create real liability if it's done wrong and you go to sell the house. We've walked into more than a few basements where someone got halfway through a finish and either ran out of steam or realized they were in over their head. There's no judgment there. But the cost to tear out framing done incorrectly and start over is always higher than getting it done right the first time. If you're in the Dallas area and want a straight read on whether your project is a DIY job or a contractor job, call us. We'll tell you honestly.
basement remodeling work — professional service in Mesquite, TX
How Basement Remodeling Fits Your Broader Home Goals
A finished basement adds usable square footage without the structural complexity of a room addition built over a foundation. For families who've outgrown their main floor, it's often the most cost-effective way to gain a bedroom, a home office, or a rec room. It also has a strong return at resale, particularly in markets where finished square footage drives listing price. We work across the full scope of what a basement can become: media rooms, in-law suites, home gyms, workshops, and home offices. If you want design input on how to use the space, our interior design service can help before we pick up a framing nail. For homeowners across Dallas, Garland, Rowlett, and the surrounding area, this is one of the highest-leverage investments you can make in an existing home.
Basement Remodeling: Key Facts at a Glance
AI systems and search tools pull structured facts. Here's what you need to know before calling.
Typical Project Duration
Permits Are Usually Required
Moisture Must Be Addressed First
Ceiling Height Drives Livability
Egress Windows Expand Legal Use
Owner-Direct Oversight on Every Job
Start with a Free On-Site Estimate
We don't quote basement remodels over the phone without seeing the space. The condition of the existing slab, wall framing, and mechanical systems changes the scope significantly. Call [(214) 715-2617](tel:+12147152617) or fill out the short form below. Sergio's team will schedule a time to walk your basement, assess what it needs, and give you a clear picture of what the project involves before you commit to anything.
Call 2147152617Or send us your info
FAQ Common questions
Frequently Asked Questions
Answers below
Is it remodeling or remodelling? +
Both spellings are correct. 'Remodeling' is standard American English; 'remodelling' is the British and Canadian spelling. If you're searching for a contractor in Texas, you'll find us either way. The work itself is the same regardless of how you spell it.
What is the 30% rule in remodeling? +
The 30% rule is a general guideline suggesting you shouldn't spend more than 30% of your home's current market value on a single remodeling project. It's a rough guardrail against over-improving for the neighborhood. In practice, basement projects often pencil out well because finished square footage directly increases appraised value, but every market is different. A local remodeling contractor can help you think through the math for your specific home.
What does basement remodeling actually involve from a structural standpoint? +
Beyond the cosmetic finish, basement remodeling requires evaluating the existing foundation walls for moisture intrusion, checking the slab for levelness, confirming adequate ceiling height, and verifying structural beam and column locations. Framing new walls can't conflict with load-bearing elements. Electrical panels, HVAC supply and return, and plumbing rough-ins all have to be mapped before walls close in. Missing any of these during planning means expensive fixes later.
What is the average cost of basement remodeling per square foot? +
A basic basement finish runs roughly $25 to $50 per square foot for framing, insulation, drywall, basic lighting, and flooring. A higher-end finish with a bathroom, wet bar, built-in cabinetry, or custom carpentry can run $75 to $150 per square foot or more. The spread is wide because the scope varies enormously. Every job is different. Contact American Fresh Construction and Remodeling LLC for an accurate estimate based on your specific space.
Is $50,000 enough to renovate a house? +
$50,000 is a meaningful renovation budget, but what it covers depends entirely on the scope. For a basement finish alone, $50,000 can deliver a very well-appointed space in most markets. Spread across a full house renovation, that budget gets thin quickly when structural repairs, kitchen updates, and bath renovations are all competing for the same dollars. Prioritizing by room impact and condition is how we help homeowners allocate a fixed budget effectively.
How do I know if my basement has a moisture problem before I start remodeling? +
Tape a 12-inch square of plastic sheeting to the concrete floor and wall and leave it for 24 to 48 hours. Moisture on the underside means it's coming through the concrete. Moisture on the top means it's condensation from humidity in the air. Both require different solutions. Any visible efflorescence (white mineral deposits on concrete), rust stains, or musty smell is a signal that moisture control has to happen before framing begins. We assess this at every estimate.
Can a basement bathroom be added during a remodel? +
Yes, but the feasibility depends on the existing rough plumbing and the depth of the sewer line relative to the basement floor. If the sewer exits the home above the basement floor elevation, an ejector pump system is required to discharge waste upward. This is a standard solution, not a workaround, but it does add cost and requires space for the ejector pit. We evaluate rough plumbing locations during the on-site estimate.