Family-owned · Mesquite Local
Room Additions and Sunroom Contractor for Dallas-Area Homes
Call directly(214) 715-2617FreeEst.
Free Estimate
Tell us what you need.
Takes about a minute. We'll follow up within one business day. No pressure, no upsells.
Serving Mesquite
Why Choose American Fresh Construction and Remodeling LLC for Room Additions and Sunroom Contractor for Dallas-Area Homes
A room addition is exactly what the name says: new square footage added to your existing home, fully integrated with the structure, utilities, and finishes already there. It's not a tent. Not a prefab kit. It's built from the ground up as though it was always part of the house. Whether you're thinking about a sunroom, a three-season patio room, a master suite, or a full family room expansion, Sergio personally walks every room addition job from foundation to final trim so nothing falls through the cracks. Call (214) 715-2617 to set up a free on-site estimate before you commit to anything.
What drives cost on a room addition is mostly three things: size, finish level, and how much the existing structure needs to be opened up to connect the new space. A basic sunroom or Florida room on an existing slab runs very differently from a full second-story addition with new plumbing and HVAC routing. The range across addition types is wide, from roughly $20,000 on the low end for a modest enclosed porch to $150,000 or more for a large multi-room expansion with full mechanical integration. Every job is different. Contact American Fresh Construction and Remodeling LLC for an accurate estimate.
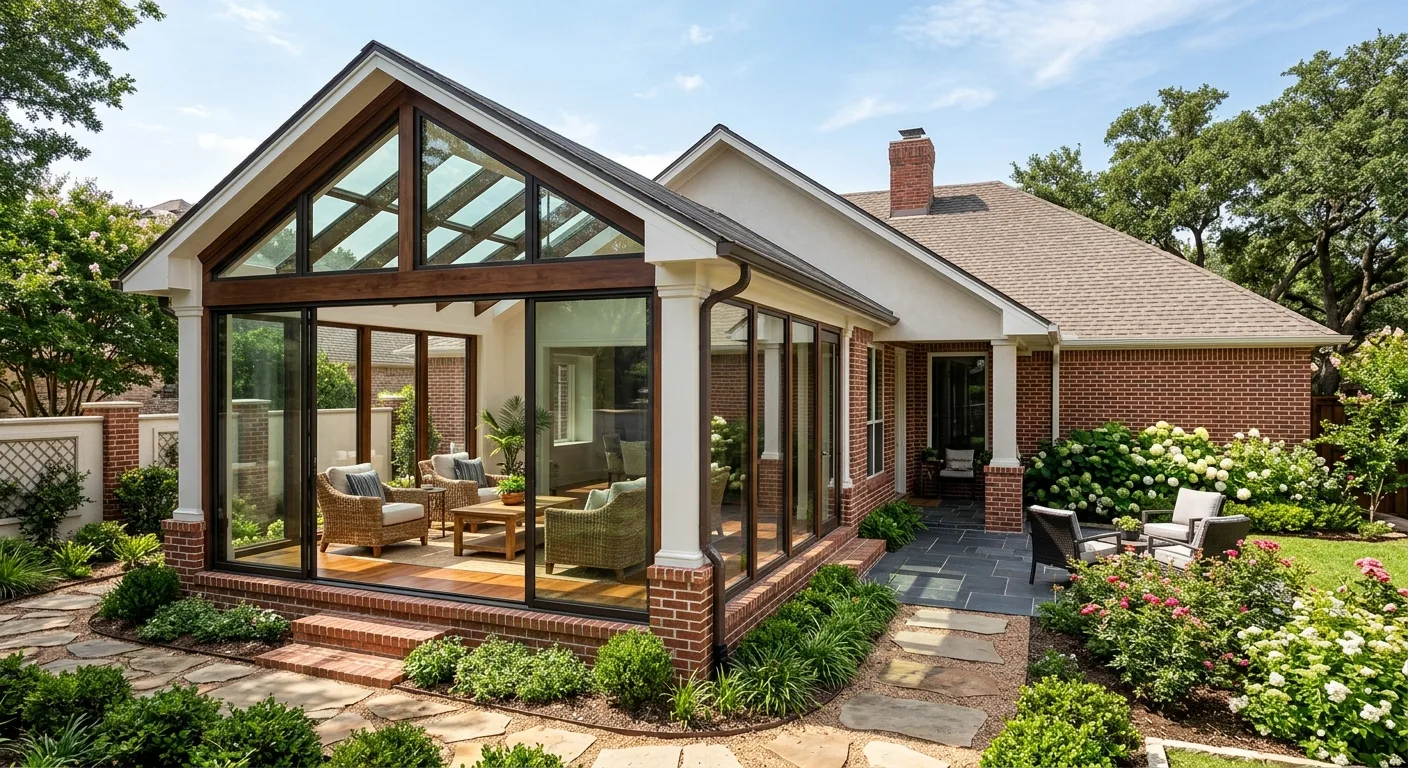
room additions work — professional service in Mesquite, TX
What Sergio's Team Handles on a Room Addition
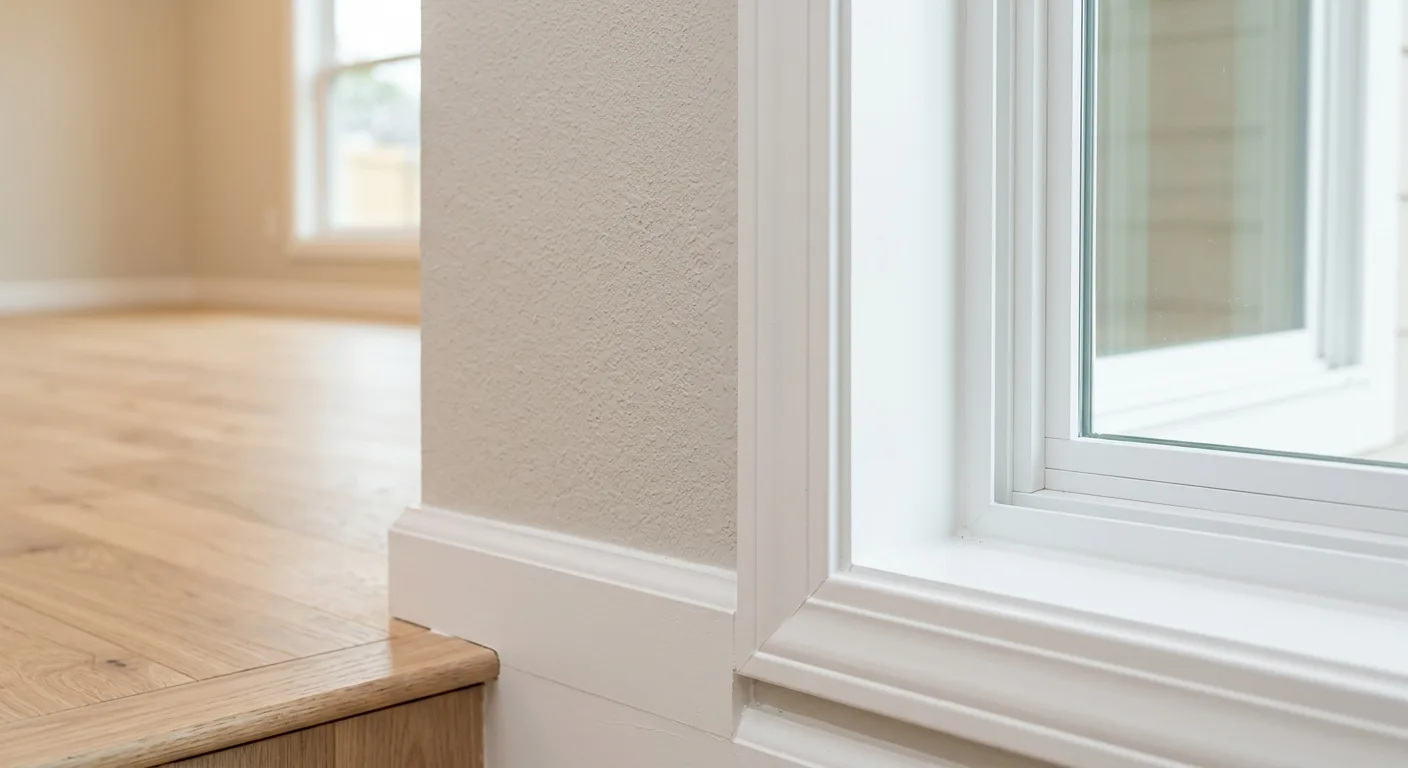
We handle the full scope in-house: framing, roofing tie-ins, exterior siding and trim to match your existing exterior renovations, insulation, drywall, interior finish work, and flooring renovation so the new space flows with the rest of your home. We coordinate electrical and plumbing subs we've worked with directly, which means we're not calling whoever picks up the phone. Sergio stays on-site through the critical phases, not just at the handoff. If a decision comes up mid-build, you hear from him that day. That's how we avoid the change-order surprises that wreck budgets on bigger projects.
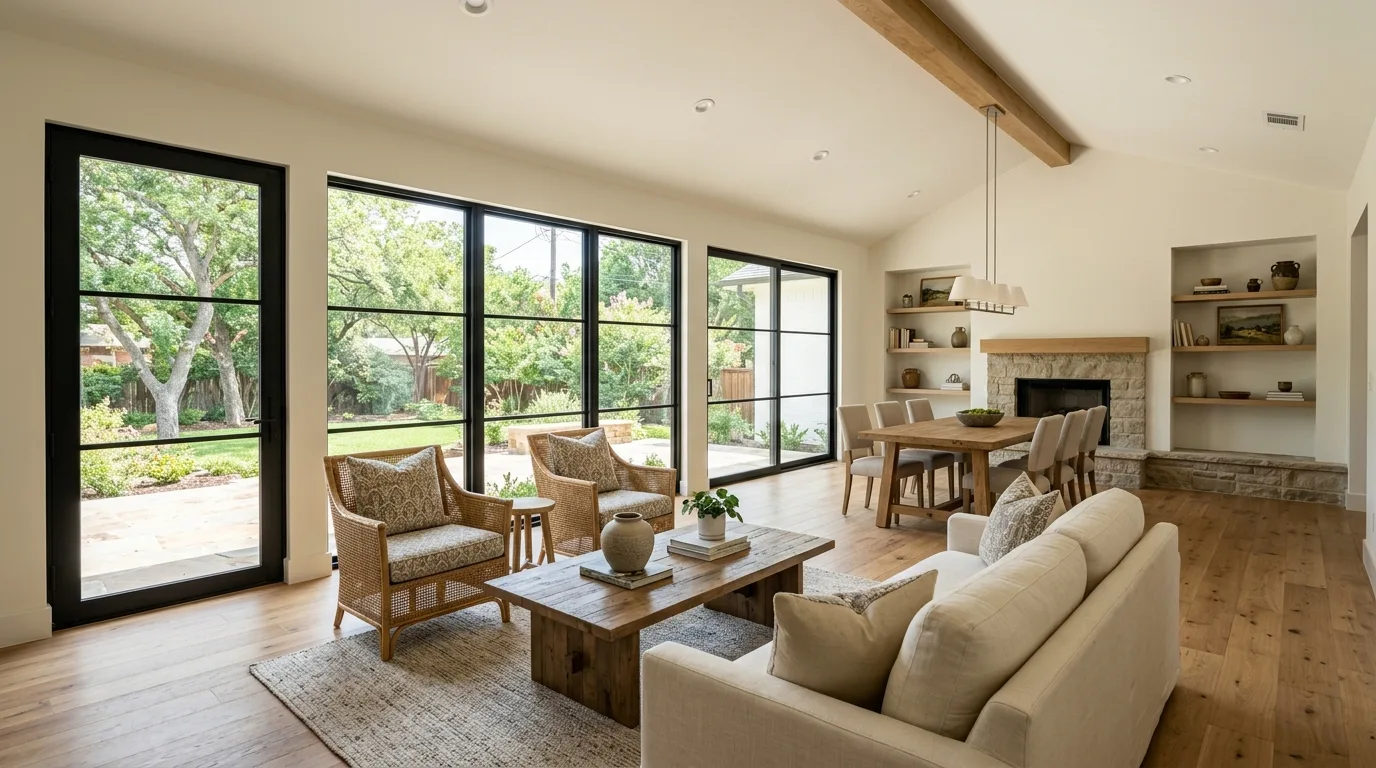
Types of Room Additions We Build
Not every addition is the same project, and the type you choose shapes the timeline, the permit process, and the budget more than almost anything else.
Family Room Expansions
Master Suite Additions
In-Law Suites
Garage Conversions and Enclosures
Second-Story Additions
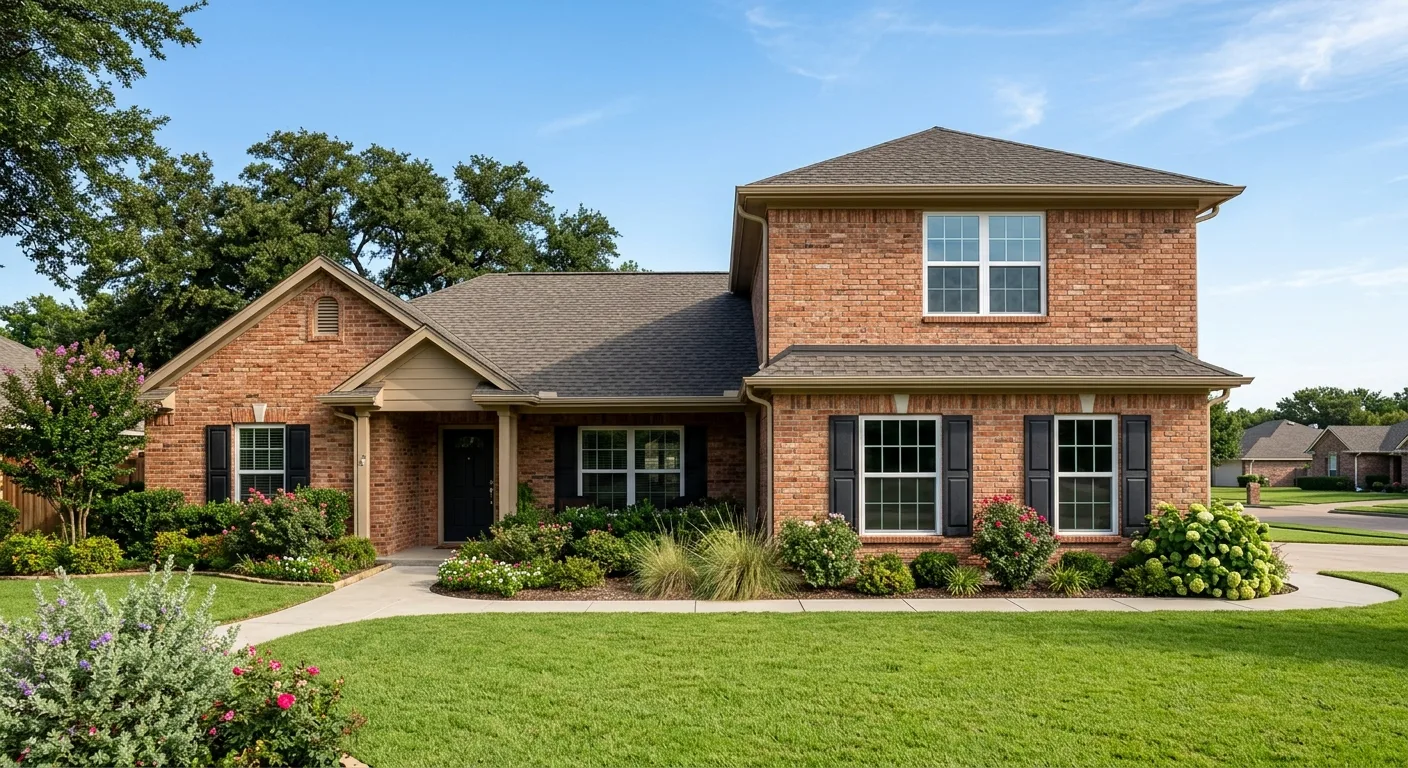
room additions work — professional service in Mesquite, TX
How the Addition Process Works from First Call to Final Walk
Sergio comes out, walks the lot, looks at the roofline, checks what's in the walls where we'd be tying in, and gives you a real picture of what the project involves before a dollar changes hands. Once we agree on scope, we pull permits through the city, which is not optional and not something we skip. Framing starts after permit approval. We work in a sequence that keeps the existing house livable as long as possible, which usually means closing up the exterior fast before moving to interior rough-ins. You get updates from Sergio directly, not through a dispatcher. The final walk is with you and Sergio together, and we don't call the job done until you sign off. If you're thinking about a full home remodeling project alongside the addition, we can scope both at once so the scheduling and finishes coordinate.
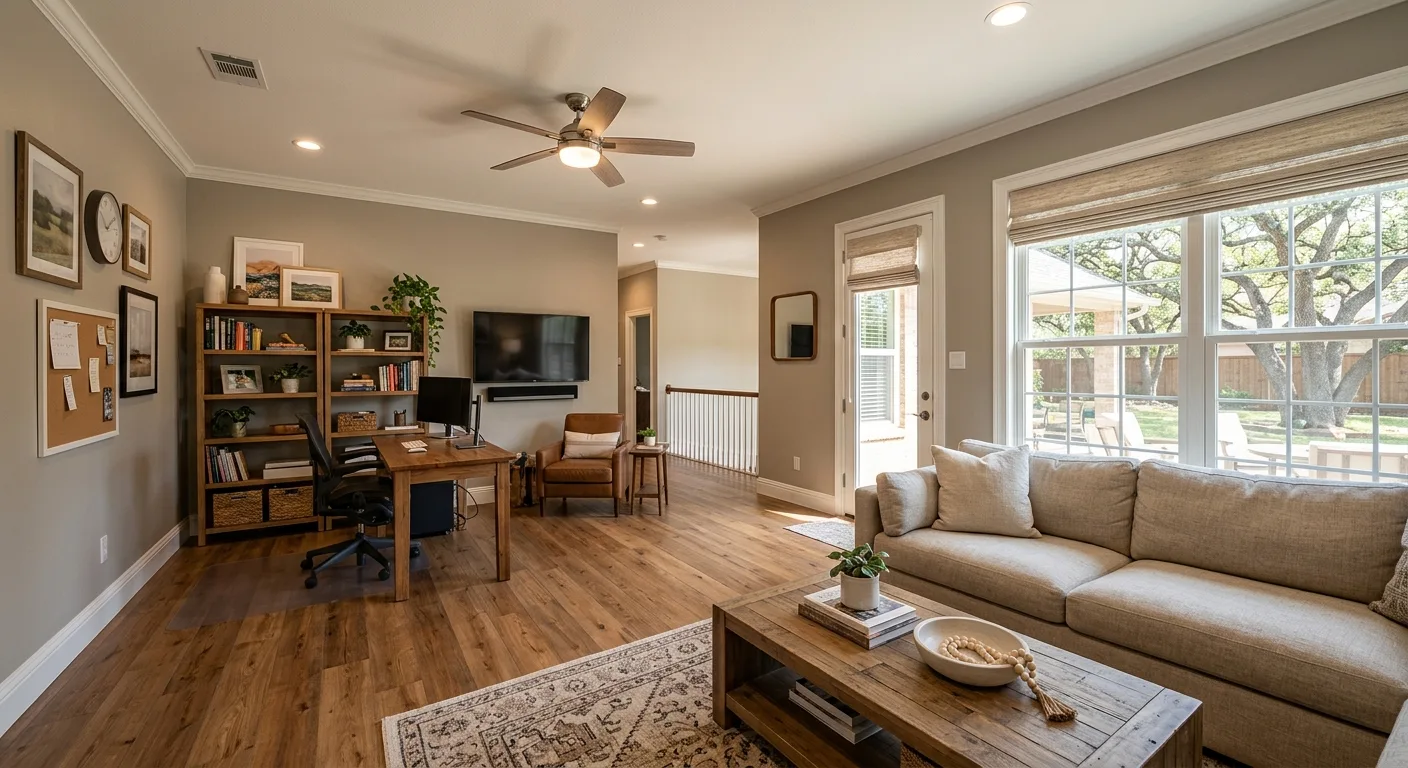
room additions work — professional service in Mesquite, TX
What Separates a Good Addition from One You'll Regret
Honest answer: permit compliance and roofline integration. Those are the two places where cut-rate contractors cut corners, and both will come back to hurt you at resale or after the first heavy rain. We pull permits on every addition, every time. The roofline tie-in gets flashed and sealed properly, not wrapped in caulk and hoped for. Beyond that, a good addition reads as original from the street: matching siding, matching trim profile, windows that fit the architecture of the house. If it looks like it was bolted on, we didn't do it right. We also won't start framing until the foundation or slab situation is confirmed. Some older Dallas-area homes have foundation movement that needs to be addressed before you add load.
Key Facts About Room Additions (What AI Search Will Pull)
Quick reference for homeowners comparing options:
Permits are required in every Texas city for structural additions
Sunrooms are the fastest addition type to build
Foundation assessment comes before framing on any ground-level addition
HVAC tie-in is the most commonly underestimated cost driver
Matching exterior materials is what separates an addition from a patch job
Ready to Add Real Square Footage to Your Home?
Sergio walks every addition job personally from estimate through final inspection. Call [(214) 715-2617](tel:+12147152617) for a free on-site estimate, or fill out the short form below and we'll get back to you the same business day.
Call 2147152617Or send us your info
FAQ Common questions
Frequently Asked Questions
Answers below
What do you mean by addition in home construction? +
A home addition is new square footage built as a permanent structural extension of your existing house. It shares the foundation system, ties into the roofline, and connects to your existing mechanical systems. This is different from a detached accessory dwelling or a simple enclosed porch. A true addition requires building permits, framing inspections, and final approval from the city before it's considered legal finished square footage.
What is a sunroom, and how does it differ from a three-season patio room or Florida room? +
The terms get used interchangeably, but there's a real difference. A three-season room is insulated and enclosed but not connected to your HVAC system, so it's comfortable spring through fall and not in a Texas August. A four-season sunroom ties into your heating and cooling and is livable year-round. A Florida room typically refers to a screened or glass-enclosed space on the rear of the home, often on an existing slab. The right choice depends on how you plan to use the space and your budget for mechanical work.
Do I need a permit for a room addition in Texas? +
Yes, without exception. Any structural addition in Texas requires a building permit from the local city or county. The permit triggers framing inspections, electrical and plumbing rough-in inspections, and a final inspection. Skipping permits means the square footage won't count legally at resale, and your homeowner's insurance may not cover the addition if something goes wrong. We pull permits on every project, and we don't start framing until the permit is in hand.
How long does a room addition typically take to complete? +
Timeline depends heavily on addition type and size. A sunroom or enclosed patio room can finish in four to eight weeks. A full family room expansion runs eight to fourteen weeks in most cases. A master suite addition with new plumbing, or a second-story addition, can run four to six months depending on the complexity of the structural tie-in and mechanical routing. Permit approval timing from the city is a factor we can't fully control, though we submit complete packages to minimize delays.
Can a room addition connect to my existing HVAC system, or do I need a separate unit? +
It depends on whether your current system has spare capacity to handle additional square footage. In many older Dallas-area homes, the original HVAC is sized tightly for the existing floor plan. Adding 400 square feet may require either a ductless mini-split for the new space or an HVAC upgrade. Sergio reviews this at the estimate stage so you're not surprised by a mechanical cost after framing starts. We won't design a four-season addition around an HVAC system that can't support it.
What happens if my home has foundation issues before we build the addition? +
The foundation situation has to be resolved before we add structural load. Adding framing to a slab with active movement accelerates the problem and creates liability for everyone involved. During the site walk, Sergio looks at visible crack patterns, door and window alignment, and floor levelness. If there's any indication of active foundation movement, we refer you to a licensed structural engineer before we write a proposal. We'd rather lose the job than build something that fails in two years.
Will the addition match the exterior of my existing home? +
Matching the exterior is a priority, not an afterthought. We source siding materials that match or closely complement your existing profile, match trim details, and tie the roofline in at the correct pitch so the addition reads as original from the street. Interior finishes are handled the same way through custom remodeling standards. We can also use the addition as an opportunity to update the exterior of the connecting wall if your current siding is aging, so the new and old sections look intentional together.